Structural Calculations in London for Building Control
Engineer-prepared calculations for steel beams, loft conversions, extensions and structural alterations — from £150, delivered in 3–5 days.
The Foundation of Every Safe Building Project
Structural calculations are the engineering evidence that a building’s structure is safe. Builders need them to order steel and build correctly. Architects need them to validate a design. Building Control officers require them before signing off structural work.
For Builders
| Clear beam sizes, padstone details and connection notes you can build from — issued as one PDF package, ready for site. |
For Building Control
| Calculation packages set out to the current Eurocodes, prepared for submission with a full-plans or building-notice application. |
For Architects
| Independent structural validation of your design, coordinated with your drawings and returned in 3–5 days. |
Why Choose A2Z for Your Structural Calculations?
Fixed fees from £150 — the figure on your quotation is the figure you pay. Council fees, Building Control fees and surveys are billed separately. Our engineers practise to the professional standards of the Institution of Civil Engineers (ICE). Recent work includes calculations for loft conversions, residential extensions and internal wall removals across London, Essex and Kent.
Certified Engineer Approved
All calculations are prepared or checked by qualified Certified Engineers with decades of experience in structural design and analysis.
Building Control Ready Documentation
Our reports are prepared in line with UK Building Regulations to support your building control application for extensions, loft conversions and new builds.
Clear & Concise Reports
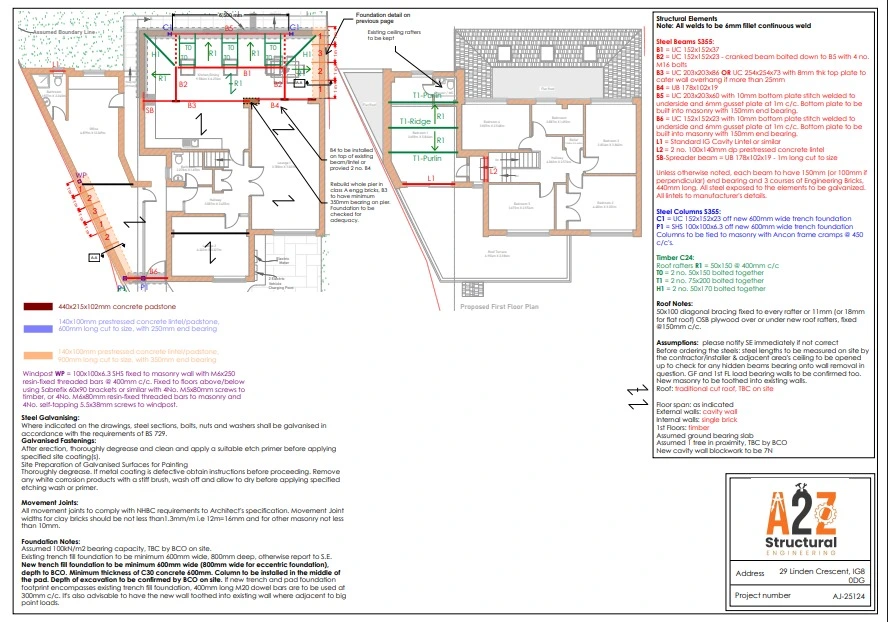
We provide more than just numbers. Our reports include detailed drawings and step-by-step guidance that are easy for your builder and architect to implement on-site.
Comprehensive Engineering Service
We provide calculations for all structural elements, including:
Our 4-Step Process
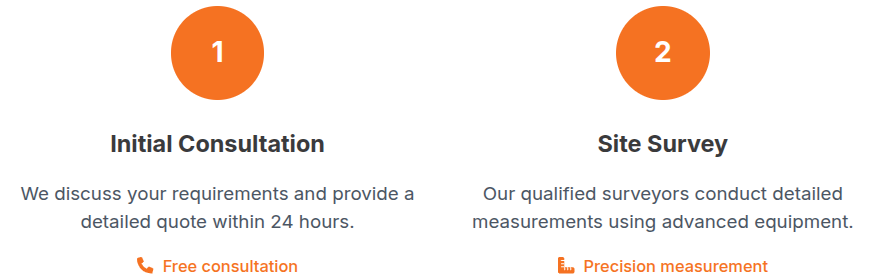
From initial consultation to final delivery, we ensure every step meets the highest professional standards
Professional Engineering Documentation
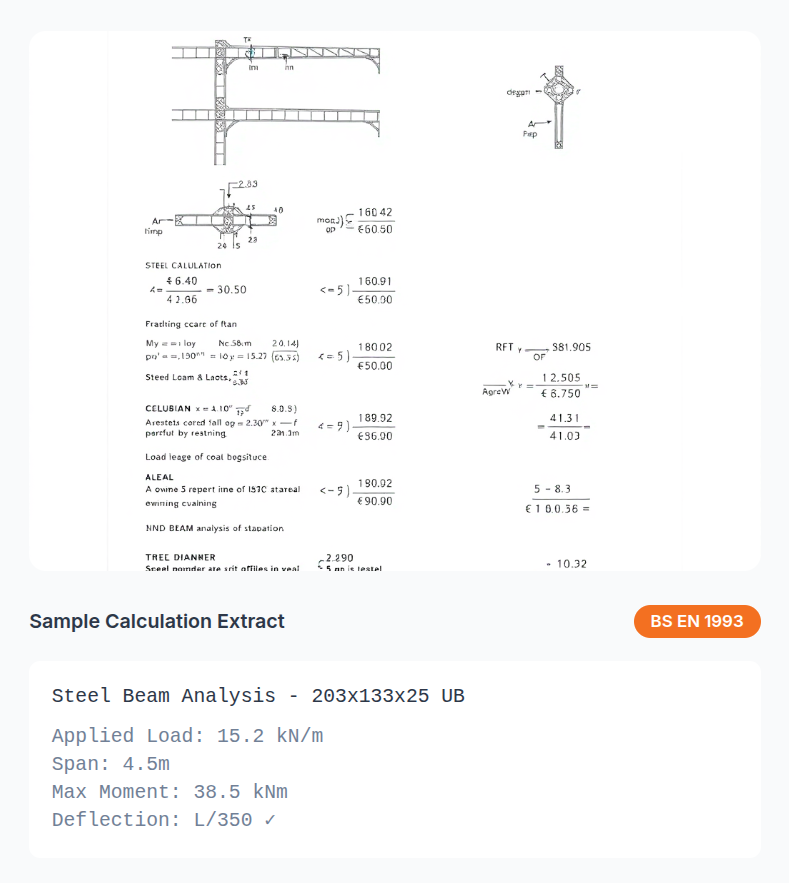
Our calculation packages provide the technical depth required for modern construction and legal compliance
Detailed Load Calculations
Dead loads, live loads, wind loads, and snow loads calculated to BS EN standards
Technical Drawings
CAD drawings showing structural elements, dimensions, and connection details
Material Specifications
Complete material lists with grades, sizes, and quality requirements
Professional Certification
Every report carries a Certified Engineer stamp for guaranteed regulatory acceptance.
FAQ - Structural Calculations
How much do structural calculations cost in London?
Our structural calculations start from £150. The exact fee depends on the project - a single beam costs less than a full loft conversion or extension package. Your quotation states the fixed fee upfront. Council fees, Building Control fees and surveys are billed separately.
How long do structural calculations take?
We deliver calculation packages in 3–5 days from receiving your drawings. If you need it faster, tell us your deadline when you send your drawings and we will confirm whether an express turnaround is possible.
Do I need structural calculations for a loft conversion?
Yes. A loft conversion adds new floors, dormer framing and roof steels that must be proven safe. Building Control requires calculations for all new structural elements before signing off the work.
Do I need structural calculations to remove an internal wall?
If the wall is load-bearing, yes. Most internal walls in London homes carry the floor or roof above. We size the replacement beam, design the padstones and produce the calculations your builder and Building Control officer need.
Are structural calculations needed for planning permission?
No - calculations are for Building Regulations, not planning permission. Even where planning approval is not required, for example under Permitted Development, structural work still needs Building Control sign-off with calculations.
Will Building Control accept your calculations?
Our calculations are prepared to the current Eurocodes and formatted for submission to your Local Planning Authority's Building Control team. If the checking engineer raises queries, we respond to them as part of the service.
Ready to Start Your Structural Engineering Project?
Join hundreds of satisfied clients who trust A2Z Structural Engineering for their property projects. Get your free consultation today.
Fast Turnaround
Most projects completed within 5-7 days
UK Compliant
All work meets current regulations
Satisfaction Guaranteed
98% client satisfaction rate