Building Regulation Drawings in London
Accurate, compliant technical drawing packages for Building Control – prepared in 3-5 days, from £245.
- 3–5 Day Turnaround
- Building Control Ready
Why Technical Accuracy Matters
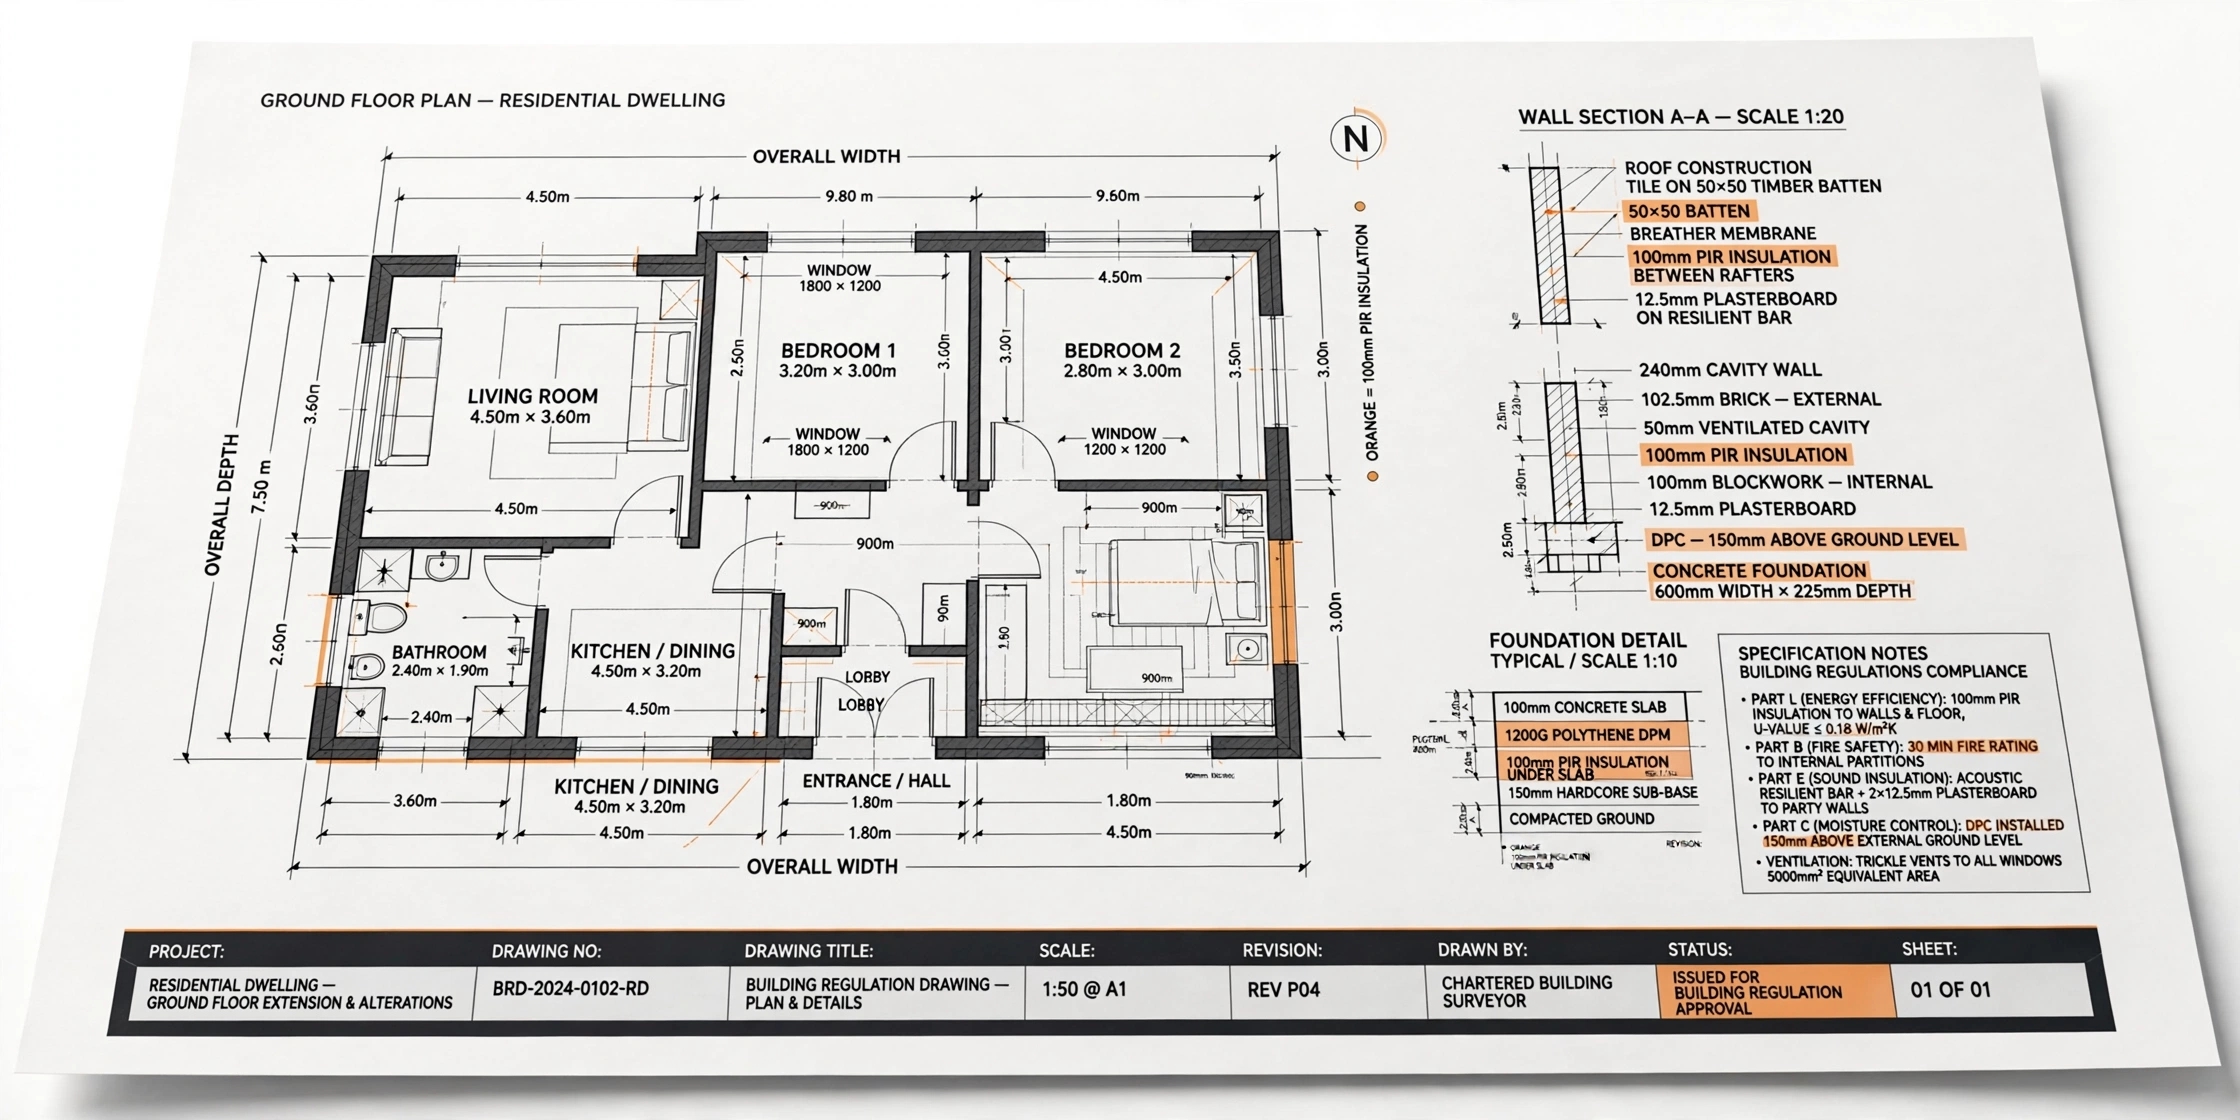
Building regulation drawings are the bridge between your architectural vision and a safe, legal reality. Unlike basic planning sketches, these drawings must prove compliance with the UK Building Regulations Approved Documents — covering structure, fire safety, energy efficiency and accessibility.
At A2Z, we don’t just draw; we engineer. Our plans are designed to work seamlessly with our structural calculations, ensuring the steel, timber and masonry in your drawings are fully coordinated. If you need planning drawings as well, we prepare those too.
Why Choose A2Z for Your Building Regulation Drawings?
Complete technical drawing packages for Building Control — engineered, coordinated and delivered in 3–5 days.
Engineered, Not Just Drawn
Certified structural engineers prepare your drawings — structure, fire safety and energy details coordinated from the start.
Fixed Fees from £245
Written quotation before we start. Building Control application fees are billed separately.
3–5 Day Turnaround
Drawing packages issued in 3–5 days as standard, so your application stays on schedule.
Complete Package
Floor plans, sections, elevations, construction details and specifications.
Building Control Ready
Prepared for a smooth submission, with support if the checking officer raises queries.
Tailored to Your Property
Extensions, loft conversions and new builds across London, Essex and Kent.
Our 4-Step Process
From your drawings to Building Control submission — a simple, transparent process.
Send Your Plans
Existing drawings and your project requirements.
We Draft the Package
Full technical drawings prepared and coordinated.
You Review
Your comments incorporated before issue.
Ready for Submission
DWG + PDF issued in 3–5 days, ready for Building Control.
Frequently Asked Questions
What are building regulation drawings?
How much do building regulation drawings cost?
How long does it take to get my drawings?
What is included in the drawing package?
Do I need building regulation drawings if I already have planning permission?
Which areas do you cover?
Ready to Start Your Structural Engineering Project?
Join hundreds of satisfied clients who trust A2Z Structural Engineering for their property projects. Get your free consultation today and discover how we can help bring your vision to life.
Fast Turnaround
Most projects completed within 5-7 days
UK Compliant
All work meets current regulations
Satisfaction Guaranteed
98% client satisfaction rate