M&E Drawings in London
Mechanical and electrical CAD drawings for building projects — clear, coordinated layouts for contractors, electricians and design teams.
- Building Regulations Compliant
- Certified Engineer Approved

The Backbone of Every Successful Installation
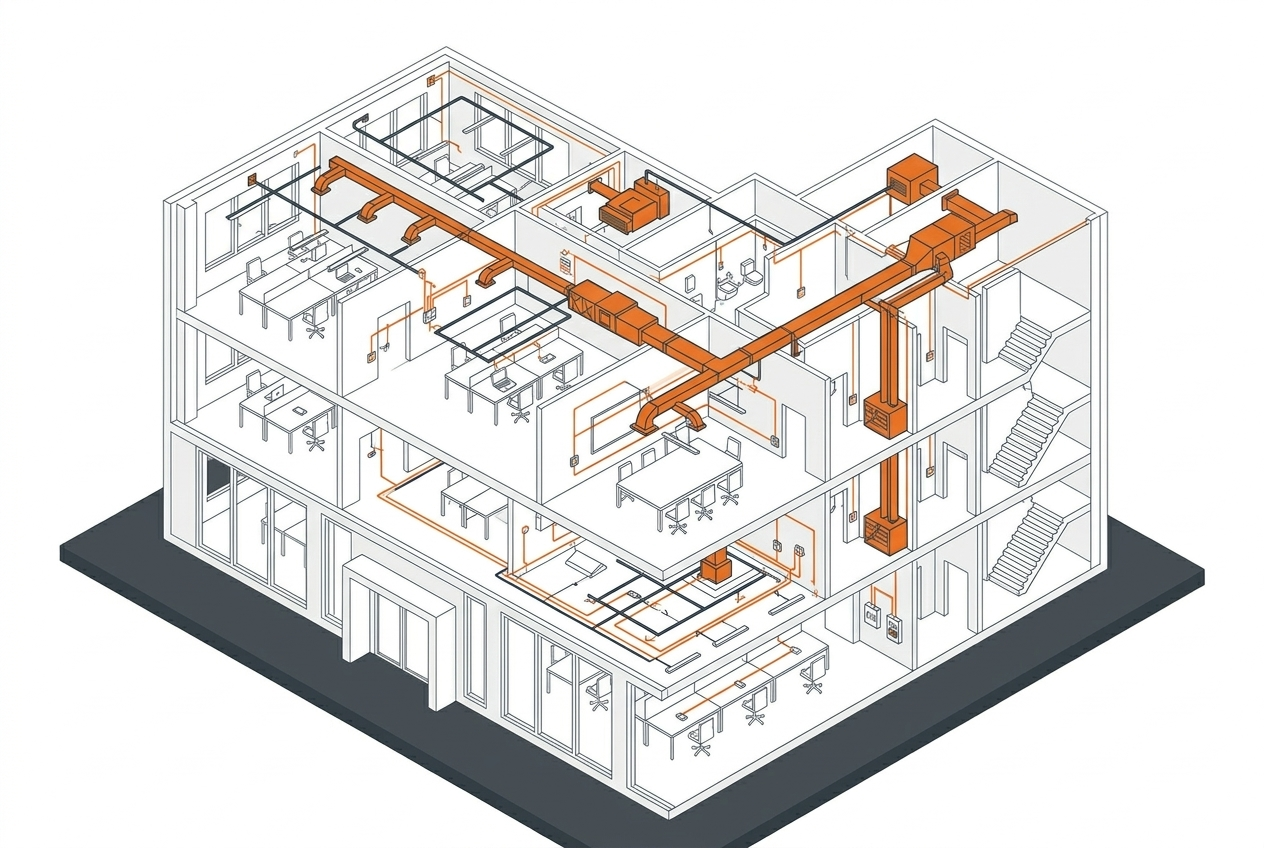
M&E drawings are the detailed layouts that show exactly where every mechanical and electrical element goes — from socket positions and lighting circuits to cable routes and distribution boards. They turn design intent into clear, buildable instructions. Pair them with our structural calculations and building regulation drawings for a complete, coordinated package.
For Contractors
Tender-accurate layouts that make pricing and programming straightforward. Coordinated drawings reduce RFIs, clashes and costly on-site changes.
For Electricians & Installers
Clear circuit layouts, containment routes and schedules you can build straight from — no guesswork, no rework.
For Architects & Designers
M&E layouts coordinated with your architectural drawings, so services integrate cleanly with the design.
Why Choose A2Z for Your M&E Drawings?
Detailed, coordinated M&E drawings from an experienced engineering team — covering electrical layouts, lighting design and HVAC coordination. See the IET Wiring Regulations (BS 7671), the UK standard for electrical installations.
Fixed Fees from £349
A written quotation before we start — no hidden extras. Your fixed fee is confirmed upfront based on project size.
3–5 Day Turnaround
Drawing packages delivered in 3–5 days as standard, so your programme stays on track.
DWG & PDF Delivery
Native CAD files plus print-ready PDFs — issued for site teams, coordination and record.
Coordinated with Your Design
Layouts checked against your architectural drawings to avoid clashes between services and structure.
Measured Surveys
Accurate property measurements and detailed site surveys using the latest technology and equipment.
- Laser scanning technology
- CAD drawings included
- Fast turnaround
Lease Plans & Title Plans
Lease & title plans for property transactions, compliant with Land Registry requirements.
- Land Registry compliant
- Legal documentation
- Boundary definitions
Planning Drawings
Existing and proposed planning drawings for planning applications and building projects.
- Planning application ready
- 3D visualizations
- Multiple revisions
Structural Calculations
Professional structural calculations and analysis for building safety and compliance.
- Building regulations compliant
- Engineer certified
- Load bearing analysis
Building Regulation Drawings
Detailed technical drawings for building regulation submissions and approvals.
- Building control ready
- Technical specifications
- Compliance assured
Need Something Else?
We offer bespoke structural engineering solutions tailored to your specific requirements.
Our 4-Step Process
From initial consultation to final delivery, we ensure every step meets the highest professional standards
Send Your Drawings
Architectural plans, mark-ups or even sketches.
We Draft & Coordinate
Electrical, lighting and HVAC layouts drawn and checked against your plans.
You Review
Your comments incorporated before final issue.
Final Files Delivered
DWG + PDF in 3–5 days.
Professional Engineering Documentation
Every M&E drawing package from A2Z is a complete, coordinated set of documents your contractors and installers can build straight from. You receive electrical layout drawings, lighting design layouts, power distribution schematics and HVAC coordination layouts — with containment and cable routing checked against your architectural plans to avoid clashes on site.
Delivered in native DWG plus print-ready PDF, issued in 3–5 days as standard, from a fixed written quotation starting at £349 — no hidden extras.
Coordinated Layout Drawings
Electrical, lighting and HVAC layouts drawn to a consistent standard and checked against your architectural plans.
Power & Distribution Schematics
Distribution board schedules, circuit charts and power schematics for clear installation.
Containment & Routing Plans
Cable routes and containment layouts planned to avoid clashes on site.
DWG & PDF Issue
Native CAD files plus print-ready PDFs, issued for site teams and record.
FAQ
What is included in an M&E drawing package?
A: Electrical layout drawings, lighting design layouts, power distribution schematics, HVAC coordination layouts, and containment and cable routing — all checked against your architectural plans, delivered in DWG and PDF.
How much do M&E drawings cost?
A: Fixed fees from £349. You receive a written quotation before we start, confirmed upfront based on project size — no hidden extras.
How long does it take to get my drawings?
A: Drawing packages are delivered in 3–5 days as standard, so your programme stays on track.
Do you coordinate with our architectural drawings?
A: Yes. All M&E layouts are drawn and checked against your architectural plans to avoid clashes between services and structure.
What file formats do you deliver?
A: Native DWG CAD files plus print-ready PDFs — issued for site teams, coordination and record.
Which areas do you cover?
A: We deliver M&E drawings across London, Essex and Kent.
Ready to Start Your Project?
Send your plans today and get a fixed quote for M&E drawings — electrical layouts, lighting design and HVAC coordination, delivered in DWG + PDF in 3–5 days, from £349.
Fast Turnaround
Most projects completed within 5-7 days
UK Compliant
All work meets current regulations
Satisfaction Guaranteed
98% client satisfaction rate