Planning Drawings in London
Existing and proposed drawings for extensions, conversions and new builds – prepared, submitted and managed through your planning application.
The Visual Language of Planning Success
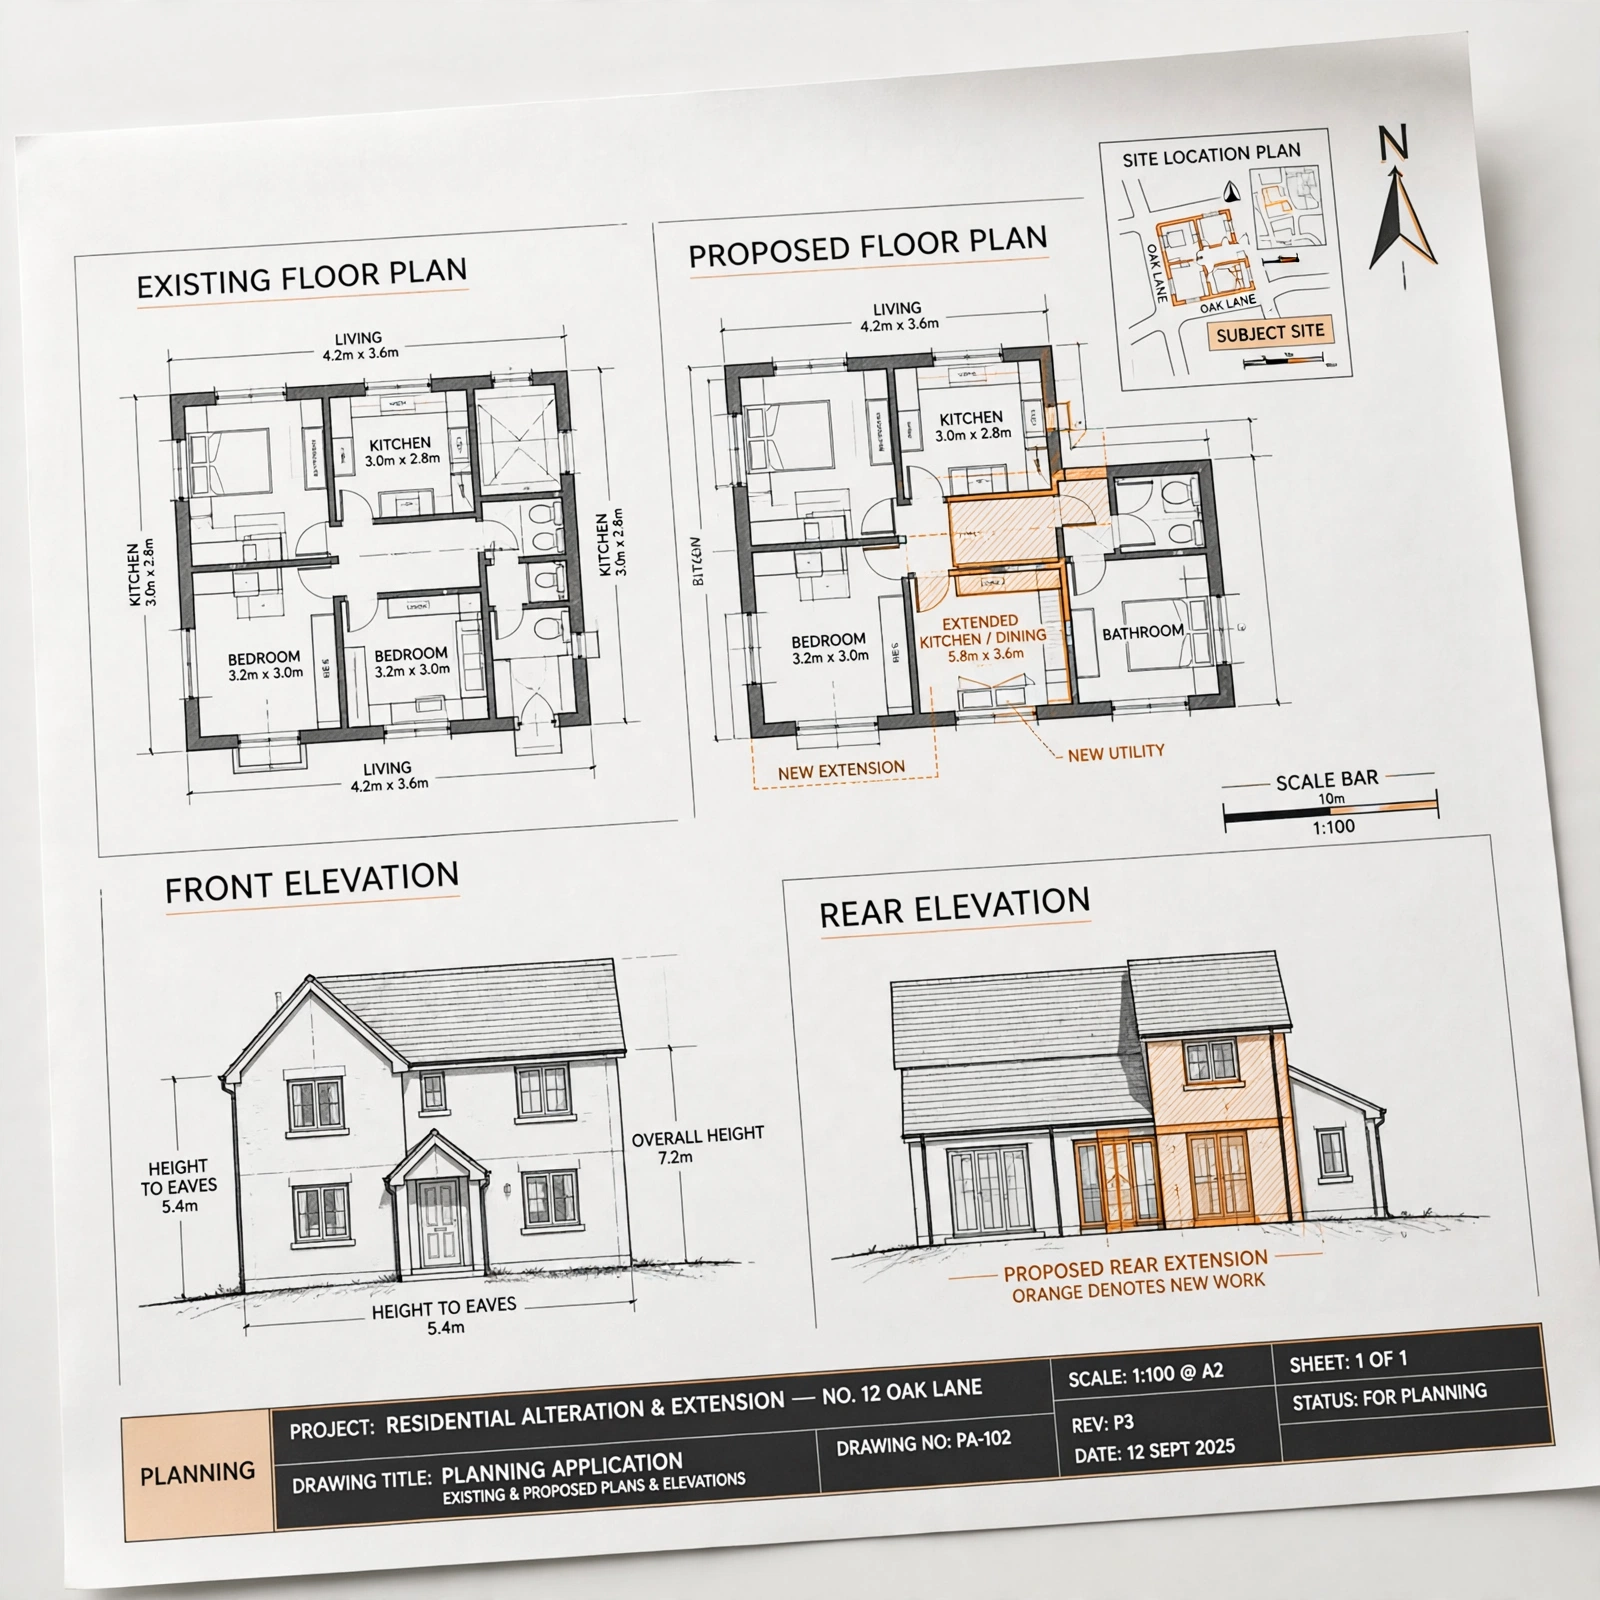
Planning drawings are the visual language used to communicate your project’s design to the local planning authority. They show how your property looks now and how it will look after the proposed work is completed — the foundation of every planning application.
At A2Z, we prepare complete drawing sets — existing and proposed floor plans, elevations, sections, site and block plans — and handle the application submission and council liaison for you. Applications are submitted online through the Planning Portal, the government’s planning application service. Once permission is granted, we can also prepare your building regulation drawings as the natural next step.
Why Choose A2Z for Your Planning Drawings?
Drawings prepared, submitted and followed through — all under one roof.
Fixed Fees from £149
Written quotation before we start. Council application fees are billed separately.
3–5 Day Turnaround
Drawing sets issued in 3–5 days as standard, so your application keeps moving.
Application Submission Handled
We submit your application and liaise with the planning officer on your behalf.
Designed for Planning Portal Standards
Clear, accurate drawings that meet council validation requirements.
Our 4-Step Process
From your details to a decided application — a simple, transparent process.
Send Your Details
Property address and project requirements.
We Prepare the Drawings
Existing and proposed plans, elevations, sections and site plans.
Application Submitted
We submit to your local council and manage any queries.
Decision Tracked
We follow up with the planning officer until a decision is issued.
What’s Included in Your Drawing Set
Every drawing type your council expects, in one coordinated set.
Site Location Plan
1:1250 or 1:2500 scale, property boundaries, north arrow and surrounding roads.
Floor Plans
Existing and proposed layouts with accurate room dimensions.
Elevations
Front, rear and side views showing external appearance and materials.
Section Drawings
Internal heights, staircase details and roof construction.
Site Block Plan
1:200 or 1:500 scale, access, parking, garden and boundary treatments.
3D Visualisations
Optional renders to present your proposal clearly.
Frequently Asked Questions
What are planning drawings?
How much do planning drawings cost?
Do you submit the application to the council?
How long does it take to get my drawings?
Do I need planning drawings for permitted development?
What is the difference between planning drawings and building regulation drawings?
Ready to Start Your Structural Engineering Project?
Join hundreds of satisfied clients who trust A2Z Structural Engineering for their property projects. Get your free consultation today and discover how we can help bring your vision to life.
Fast Turnaround
Most projects completed within 5-7 days
UK Compliant
All work meets current regulations
Satisfaction Guaranteed
98% client satisfaction rate