Lease Plans & Title Plans in London
Land Registry compliant lease plans and title plans from £99 – measured surveys and solicitor-ready drawings delivered in 3–5 days.
What are Lease Plans and Title Plans?
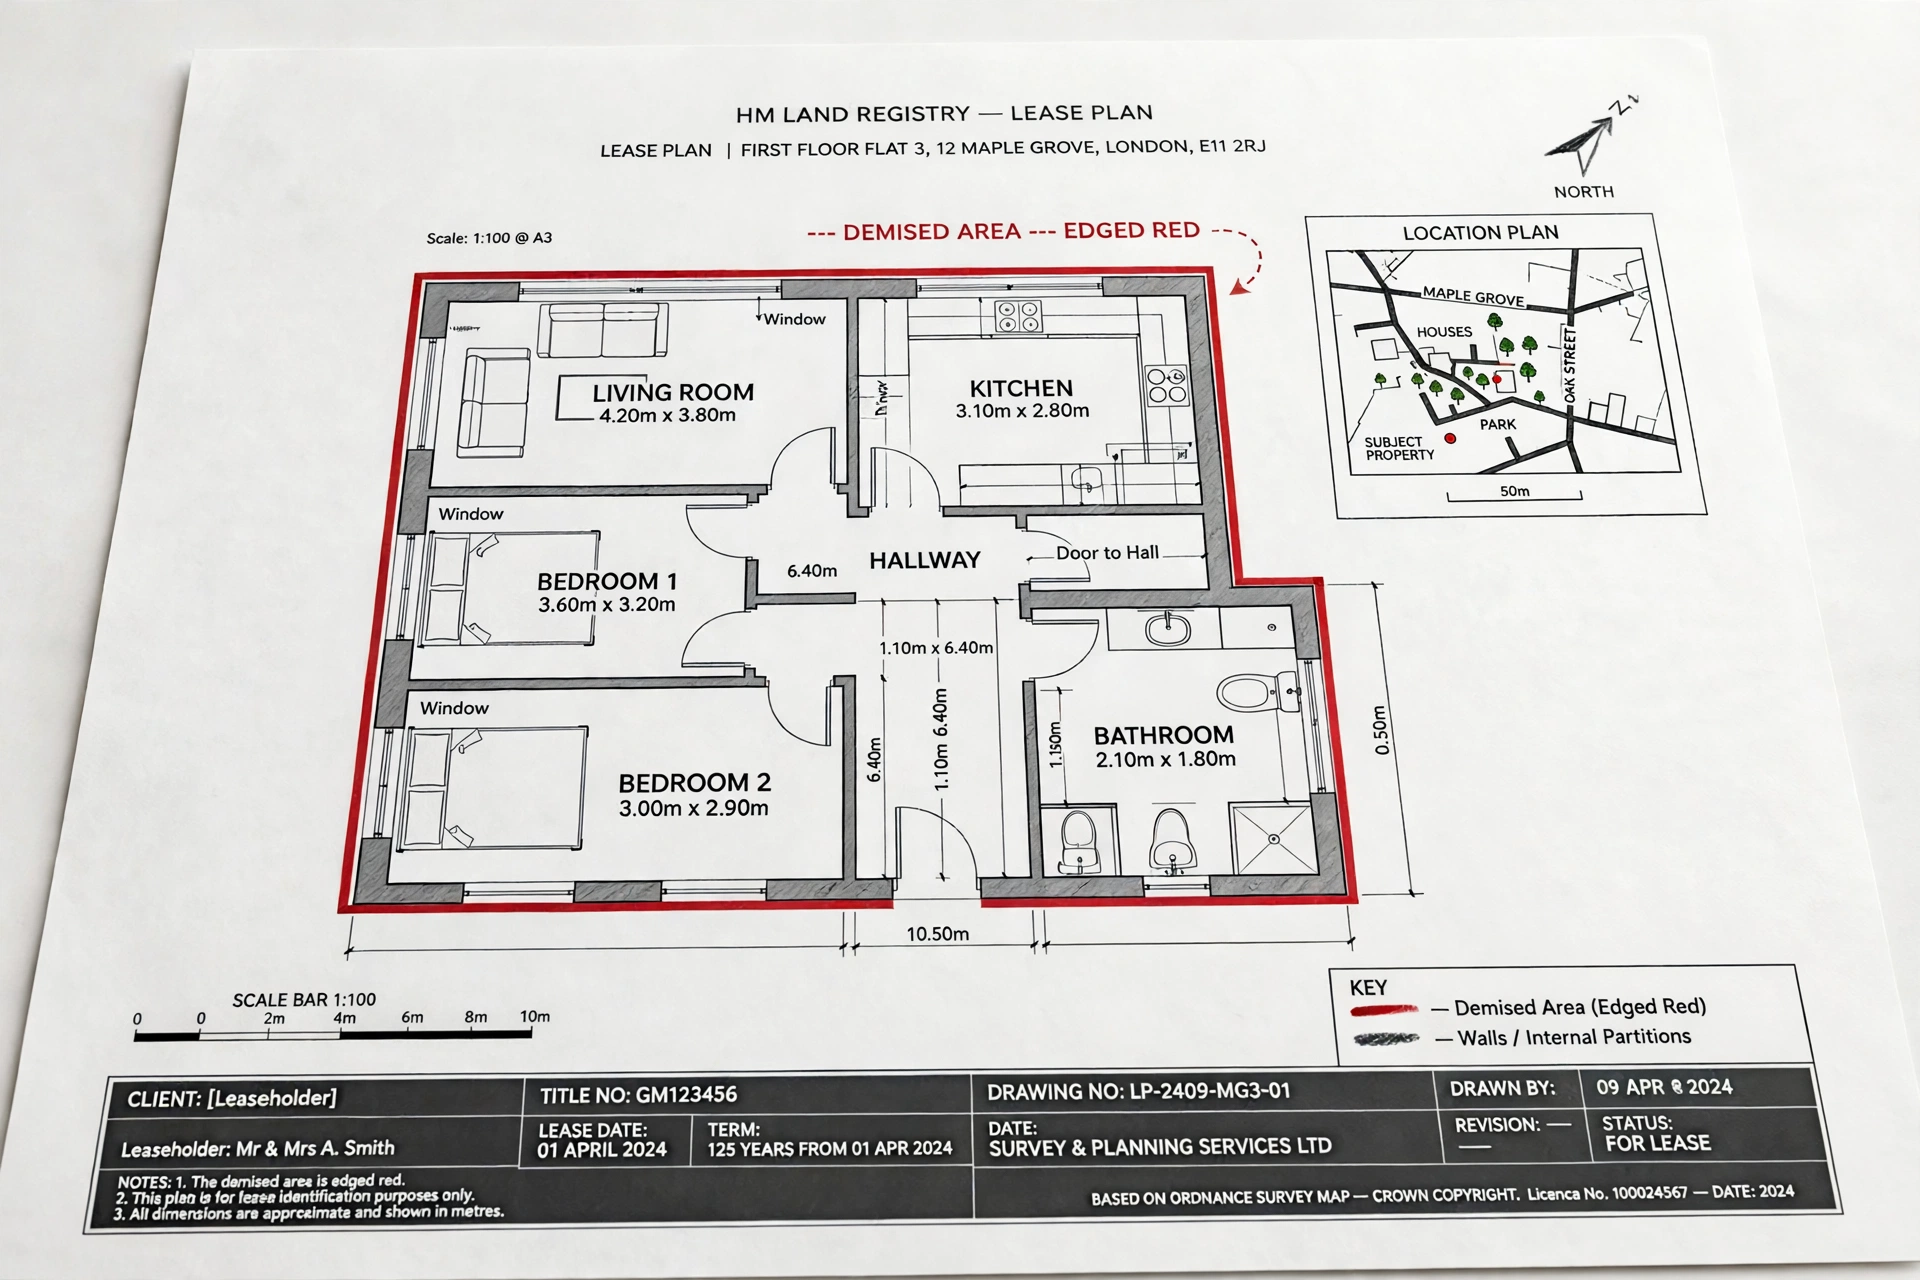
A Lease Plan is a scaled drawing that identifies the specific area of a property being leased, while a Title Plan supports the property’s registration by defining its legal boundaries. These are legally required documents, mandated by HM Land Registry for any lease longer than 7 years or for first-time registrations.
At A2Z, we prepare plans to HM Land Registry’s Practice Guide 40 requirements — correct scales, north points, edging and OS-based location plans — reducing the risk of requisitions that delay your transaction.
Why Choose A2Z for Your Property Plans?
Solicitor-ready plans, prepared properly the first time.
Fixed Fees from £99
Written quotation before we start, so there are no surprises.
3–5 Day Turnaround
Plans delivered in 3–5 days as standard — built for time-sensitive transactions.
Survey or Draw from Your Measurements
We visit to take a measured survey, or prepare the plan from measurements you supply.
Land Registry Ready
Prepared to Practice Guide 40 standards, with support if the Land Registry or your solicitor raises queries.
Our 4-Step Process
From your instruction to a solicitor-ready plan.
Send Your Details
Property address and what the plan is for.
Survey or Supply
We visit to measure, or work from measurements you supply.
We Draft the Plan
Compliant plan prepared to Practice Guide 40.
Ready for Your Solicitor
PDF issued in 3–5 days; adjustments supported if queries arise.
Frequently Asked Questions
What is a lease plan?
How much does a lease plan cost?
How long does it take to get my plan?
Do you carry out a site survey?
What happens if the Land Registry raises a query?
What is the difference between a lease plan and a title plan?
Our Commitment to You
Every lease plan and title plan we produce is prepared to HM Land Registry standards — accurate, clearly presented and ready for your solicitor.
Key Features of Our Plans
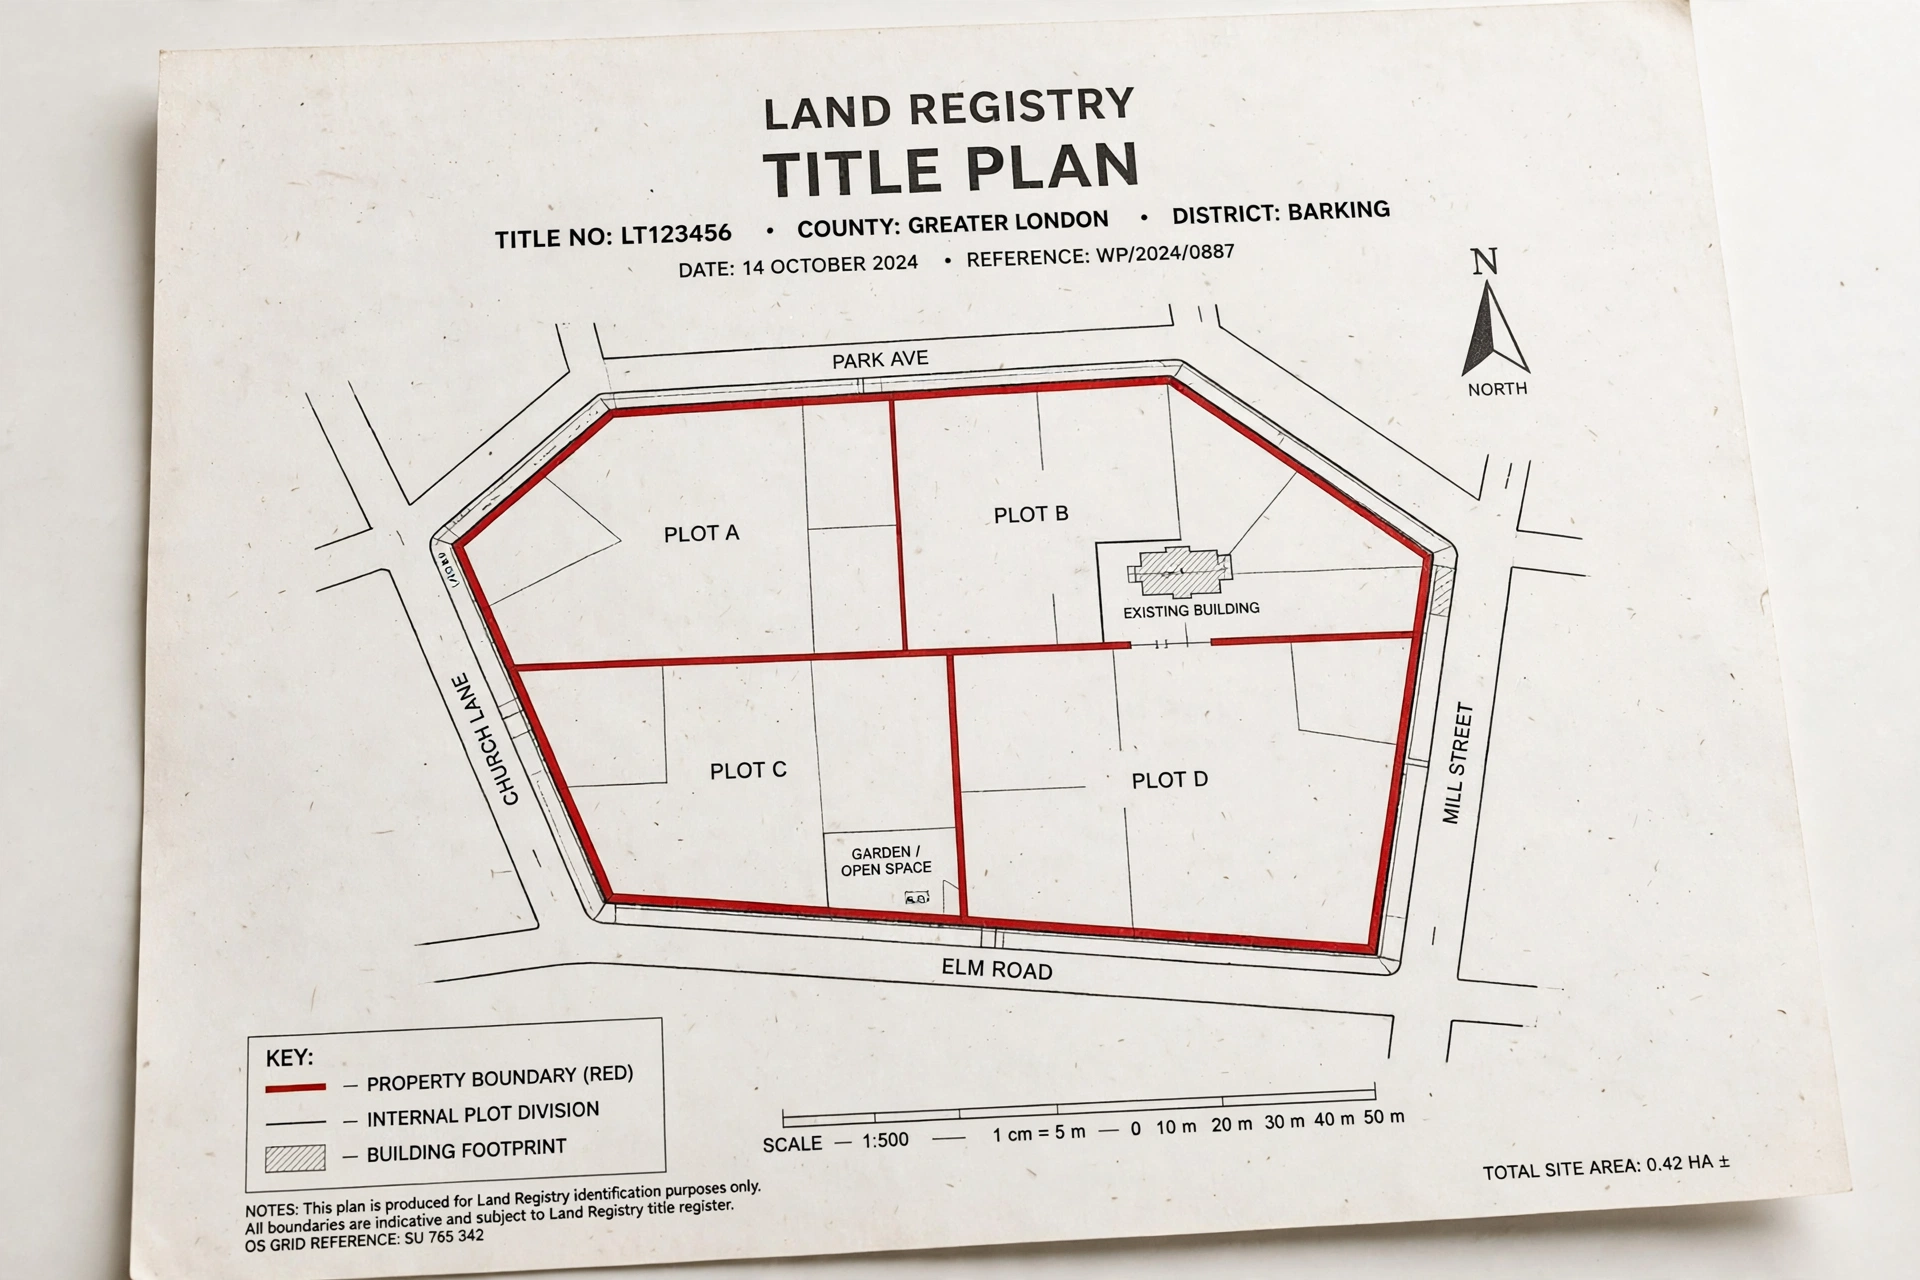
- Red-Lined Property Boundary Clearly defined property edges in red as per Land Registry requirements.
- North Arrow & Scale Proper orientation and accurate scale representation.
- Professional Annotations All necessary labels, dimensions and reference information.
- Digital & Print Ready High-resolution files suitable for all submission formats.
Plan Specifications
- Format:
- PDF, DWG, DXF
- Scale:
- 1:500 or 1:1250
- Paper Size:
- A4, A3, A2, A1
- Delivery:
- 3–5 Days
Ready to Start Your Structural Engineering Project?
Join hundreds of satisfied clients who trust A2Z Structural Engineering for their property projects. Get your free consultation today and discover how we can help bring your vision to life.
Fast Turnaround
Most projects completed within 5-7 days
UK Compliant
All work meets current regulations
Satisfaction Guaranteed
98% client satisfaction rate
