A2Z Structural Engineering Project Management
Certified engineer-approved calculations for steel beams, foundations, roof structures, and more, ensuring your project meets UK Building Regulations.
- Building Regulations Compliant
- Certified Engineer Approved
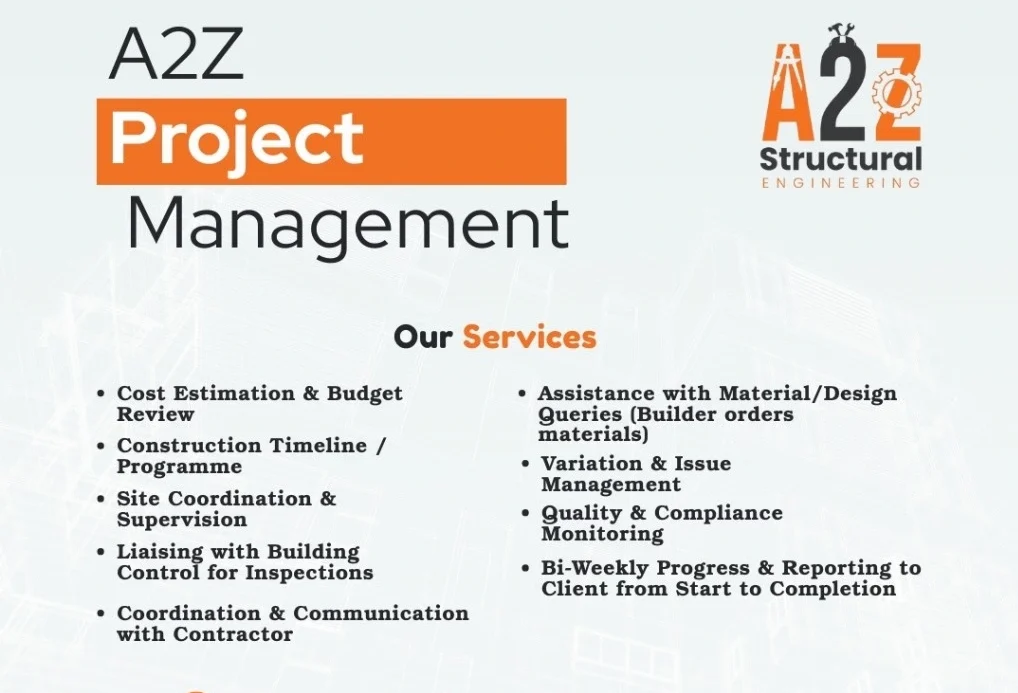
Measured Surveys
Accurate property measurements and detailed site surveys using the latest technology and equipment.
- Laser scanning technology
- CAD drawings included
- Fast turnaround
Lease Plans & Title Plans
Lease & title plans for property transactions, compliant with Land Registry requirements.
- Land Registry compliant
- Legal documentation
- Boundary definitions
Planning Drawings
Existing and proposed planning drawings for planning applications and building projects.
- Planning application ready
- 3D visualizations
- Multiple revisions
Structural Calculations
Professional structural calculations and analysis for building safety and compliance.
- Building regulations compliant
- Engineer certified
- Load bearing analysis
Building Regulation Drawings
Detailed technical drawings for building regulation submissions and approvals.
- Building control ready
- Technical specifications
- Compliance assured
Need Something Else?
We offer bespoke structural engineering solutions tailored to your specific requirements.
The Foundation of Every Safe Building Project
Structural calculations are the critical engineering reports that prove the safety and integrity of a building’s design, required by builders and Building Control officers.
For Builders
Clear, implementable calculations that guide construction and ensure structural integrity throughout the build process.
Building Control
Comprehensive documentation that satisfies all regulatory requirements for swift approval and compliance.
For Architects
Technical validation of design concepts with detailed structural analysis and engineering recommendations.
Why Choose A2Z for Your Structural Calculations?
Our comprehensive approach ensures your project meets all safety standards and regulatory requirements with professional precision.
Certified Engineer Approved
All calculations are prepared or checked by qualified Certified Engineers with decades of experience in structural design and analysis.
For Building Control Approval
Guaranteed to meet the requirements of UK Building Regulations with comprehensive documentation for seamless approval processes.
Clear & Concise Reports
Easy for your builder and architect to understand and implement, with detailed drawings and step-by-step construction guidance.
Comprehensive Service
We cover steel beams (RSJs), columns, foundations, roofs, retaining walls, and all structural elements your project requires.
Our 4-Step Process
From initial consultation to final delivery, we ensure every step meets the highest professional standards
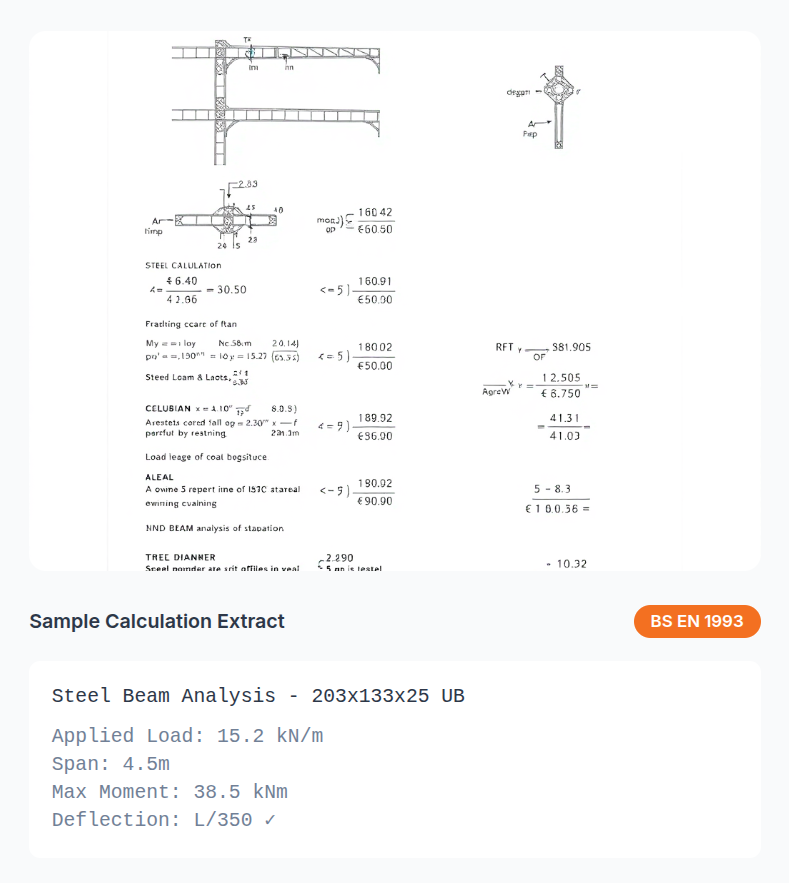
Professional Engineering Documentation
Our calculation packages provide comprehensive technical documentation that satisfies Building Control requirements and guides construction teams.
Detailed Load Calculations
Dead loads, live loads, wind loads, and snow loads calculated to BS EN standards
Technical Drawings
CAD drawings showing structural elements, dimensions, and connection details
Material Specifications
Complete material lists with grades, sizes, and quality requirements
Professional Certification
Certified Engineer stamp and signature for regulatory compliance
Ready to Start Your Structural Engineering Project?
Join hundreds of satisfied clients who trust A2Z Structural Engineering for their property projects. Get your free consultation today and discover how we can help bring your vision to life.
Fast Turnaround
Most projects completed within 5-7 days
UK Compliant
All work meets current regulations
Satisfaction Guaranteed
98% client satisfaction rate